The task
Smart Glazier, a foreign program, left the Russian market. The shop needed its own system: pick a construction type, set the opening sizes and hardware, see a model, and get a glass drawing and a priced quote. No manual calculations in spreadsheets and no dependence on an outside vendor.
What the system does
The user picks one of eight templates (a single door, a straight wall with a door, a corner, a trapezoid — each in a left and a right version) and sets the sizes. The system picks the panels and hardware, computes glass sizes with tolerances and allowances for cutouts, and prices the glass and parts. In one calculation it produces a 3D model, a drawing for the shop, and a PDF quote. A saved project remembers its composition, while the hardware catalog and prices are always current.
Calculations for the shop floor
The hardest part is placing hinges, profiles, seals, handles, and connectors on the panels and computing glass sizes that allow for an uneven wall, floor, and joints. The drawing follows GOST and goes to production: panels are cut and glass cutouts are made from it. The same numbers feed the 3D model, the parts list, and the glass order. There is one formula, so sizes on screen and in the shop never drift apart.
How it started
The work began in May 2023 with research. First we had to find out whether AutoCAD drawings could be built from code at all. In June I wrote a program that built a drawing of one side of a panel with drilling, and the customer opened it in AutoCAD without changes. Then I built the first 3D prototype: the glass was built from code, and hardware models were placed on it. At the same time I wrote the specification: I split the system into parts and described the interface step by step. From autumn 2023 to autumn 2024 the project was on hold. In November 2024 it restarted with a team of developers, and I began with the specification and first tasks for them.
My role
I own how the system is built and lead the team. Early on the team's developers wrote most of the code; I designed the system and reviewed and accepted their code. Since August 2026 I make almost all the changes myself together with AI agents: the rules are in the project documentation, each agent has a narrow role, and I accept the geometry myself against the customer's reference sheets and tests.
Where the project is now
The first version is running. The customer's company uses it on real orders. Next: trial access for other companies and a flexible designer, not only the ready-made types. Built with FastAPI, Quasar/Vue 3, and Three.js.
System diagram
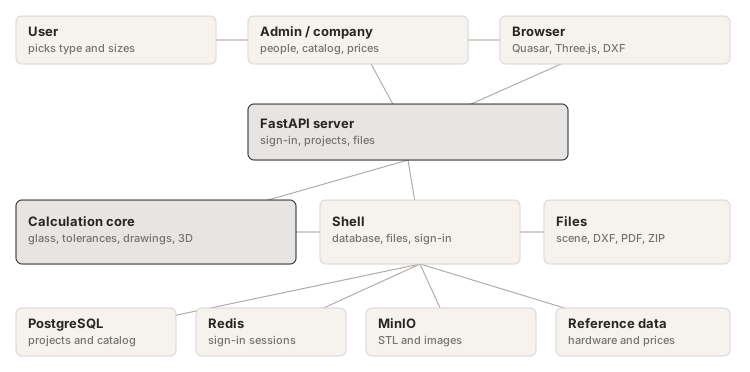
The user works in the browser. The server takes the sizes; the calculation core builds the composition and files. The rest of the system reads data from the database and 3D models from storage. The server and the calculation core are highlighted on the diagram.